Senleeto yellow inflatable tent with a raised canopy, mesh windows and an open front entrance.
Senleeto yellow inflatable tent shown with its canopy raised as an awning and lowered as a rainfly.
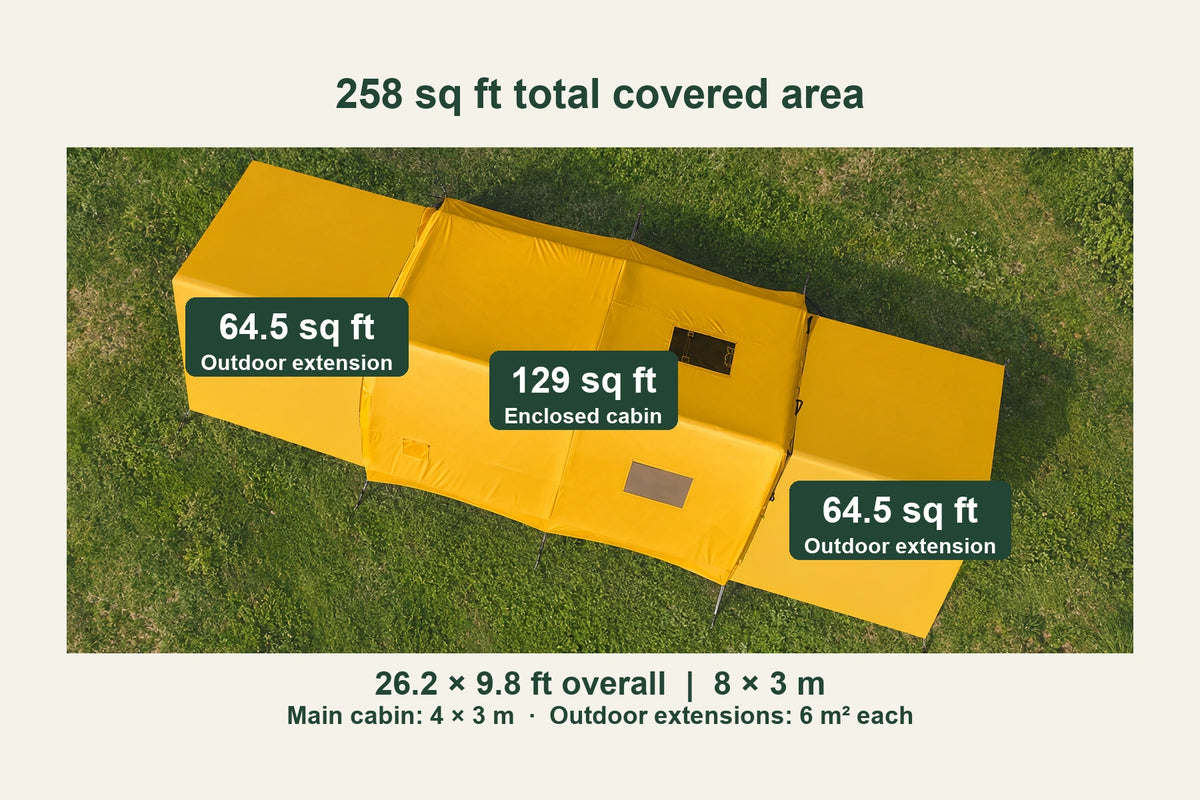
Overhead layout of the yellow tent with a 129 sq ft interior and two 64.5 sq ft canopy areas.
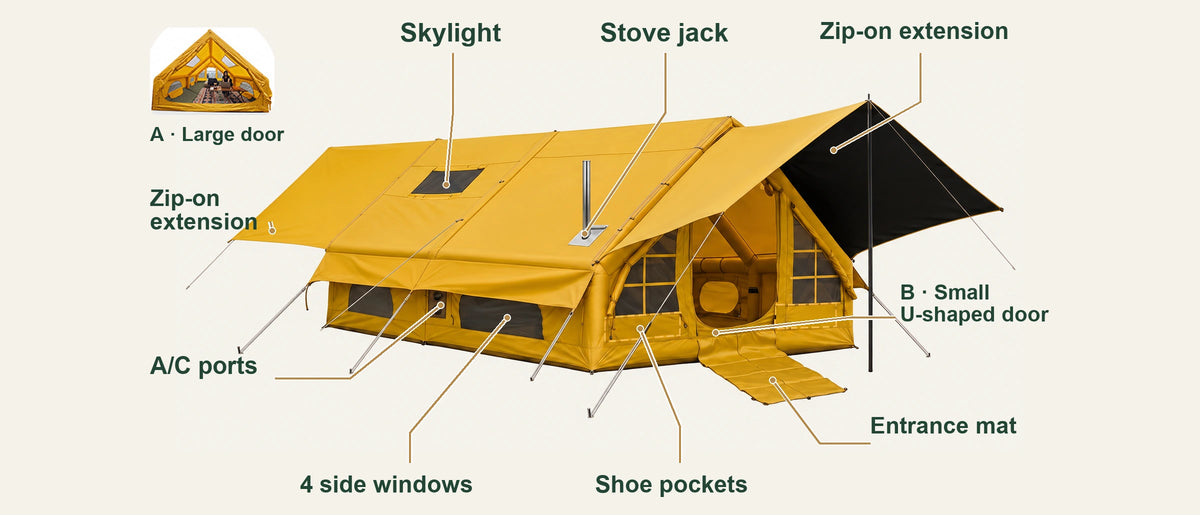
Interior of the yellow inflatable tent with close-ups of mesh windows, air conditioning ports and a stove jack.
Yellow inflatable tent with labels identifying the large entrance, mesh windows, roof panel and entry mat.
Outdoor seating area beneath the yellow tent canopy, with camping chairs, a table and a fan.
Yellow inflatable tent entrance showing the entry mat and close-ups of the shoe storage pockets.
Yellow inflatable tent dimension diagram and accessories including a hand pump, guy ropes, pegs, pouch and carry bag.
    Senleeto yellow inflatable tent with a raised canopy, mesh windows and an open front entrance.
    Senleeto yellow inflatable tent shown with its canopy raised as an awning and lowered as a rainfly.
    Overhead layout of the yellow tent with a 129 sq ft interior and two 64.5 sq ft canopy areas.
    Interior of the yellow inflatable tent with close-ups of mesh windows, air conditioning ports and a stove jack.
    Yellow inflatable tent with labels identifying the large entrance, mesh windows, roof panel and entry mat.
    Outdoor seating area beneath the yellow tent canopy, with camping chairs, a table and a fan.
    Yellow inflatable tent entrance showing the entry mat and close-ups of the shoe storage pockets.
    Yellow inflatable tent dimension diagram and accessories including a hand pump, guy ropes, pegs, pouch and carry bag.
Senleeto yellow inflatable tent with a raised canopy, mesh windows and an open front entrance.
Senleeto yellow inflatable tent shown with its canopy raised as an awning and lowered as a rainfly.
Overhead layout of the yellow tent with a 129 sq ft interior and two 64.5 sq ft canopy areas.
Interior of the yellow inflatable tent with close-ups of mesh windows, air conditioning ports and a stove jack.
Yellow inflatable tent with labels identifying the large entrance, mesh windows, roof panel and entry mat.
Outdoor seating area beneath the yellow tent canopy, with camping chairs, a table and a fan.
Yellow inflatable tent entrance showing the entry mat and close-ups of the shoe storage pockets.
Yellow inflatable tent dimension diagram and accessories including a hand pump, guy ropes, pegs, pouch and carry bag.

Senleeto Grand Lodge Inflatable Cabin Tent – 13′ × 10′, Dual Extension Canopies, Yellow

Regular price
USD 519.00
Sale price
USD 519.00
Regular price
USD 550.00
Free shipping across the USA.
Style — viewing Dual Extension

Up to 258 sq ft

In stock Ships from US warehouses (CA & NJ)
Free US shipping On in-stock tents, from CA & NJ warehouses
30-day return window Eligibility details in our — returns policy
We Accept
What's in the box
Tent in carry bag
Fitted rainfly
Detachable zip-on side awning with support poles
Stove mat
Groundsheet
Hand pump
13' × 10'Base size
129 → 258Sq ft, extended
TwoZip-on side panels
8-10People
76.6 lbPacked weight
5–10 minHand-pump setup
02 · Space & layout

Open two sides and the floor doubles

The base cabin is 13' × 10' — 129 sq ft with walls that rise close to vertical. Zip on both side panels and the covered floor reaches 258 sq ft, so you can keep sleeping inside and move cooking or seating out under the extensions.
03 · Built-in features

Two sides that open up

Two zip-on side panels

Each end has its own zip. Run one panel, both, or neither.

Panels combine into one rainfly

Join the two panels together and lay them over the roof as a single cover.

PVC air columns

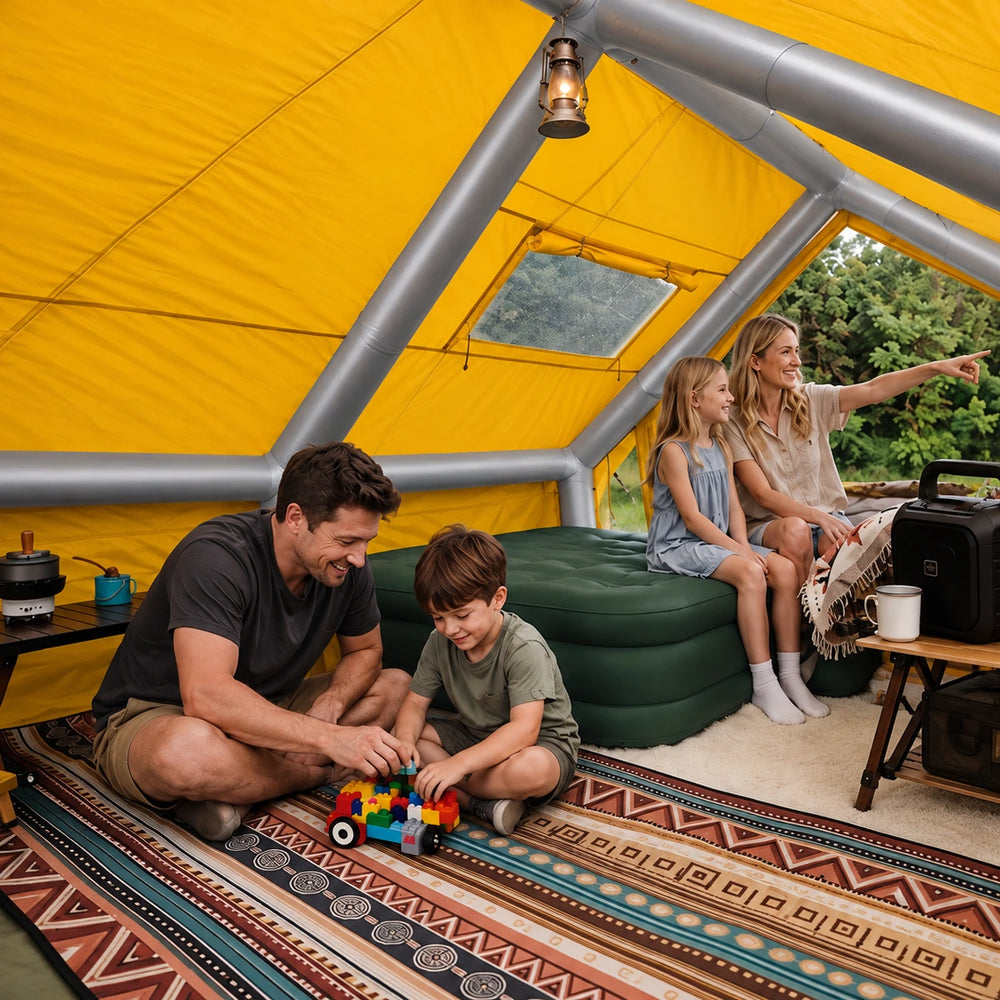
Inflatable beams instead of a pole frame — nothing to sort or thread.

Trimmable stove jack

Trim the opening to match your stove pipe. A rain flap covers it when the stove is out. Stove not included.

A/C port

A dedicated duct opening for a portable A/C unit. Unit not included.

Two doors

A main door plus an arched second door, so you can move gear through one end while the other stays closed.

03.5 · Outdoor setup

Two panels, three ways to use them

Zip on one panel for shade over the door, run both to double the covered floor, or join the two together and lay them over the roof as a rainfly. It helps shed light rain when properly pitched and tensioned.
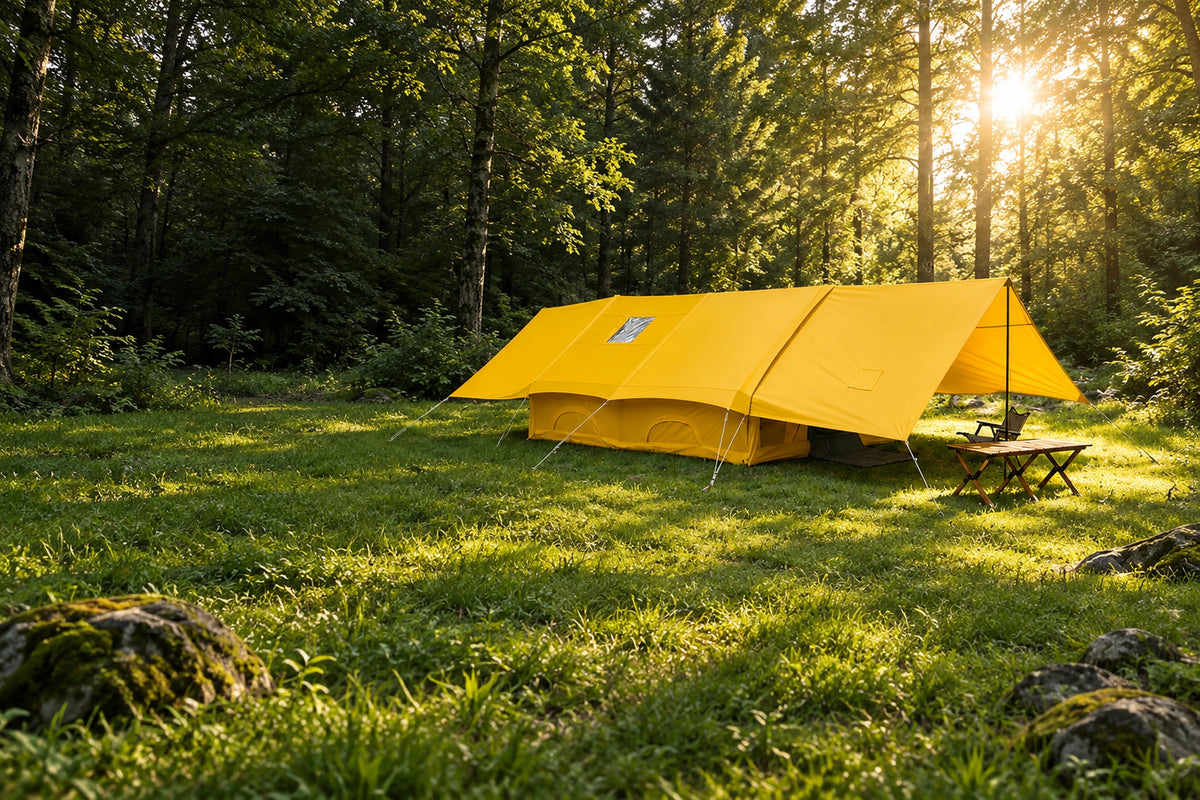
Both side panels come with the tent.
Support poles for the extensions come with them.
Pitch on ground that drains and keep the guy lines even.
04 · Specifications

Dual-extension cabin specifications

Where a spec isn't verified yet, we show "—" instead of a guess.

Shape
Cabin, dual extension
Base size
13' × 10'
Base floor area
129 sq ft
Extended floor area
258 sq ft
Capacity
8-10
Packed weight
76.6 lb (34.75 kg)
Shell fabric
420D Oxford
Shell fabric
420D Oxford
Frame
Inflatable PVC air columns, 6 in (15 cm)
Frame poles
None to thread
Side panels
Two, zip-on; combine into one rainfly
Extension support poles
Included
Extension support poles
Included
Skylight
One
Doors
2(main + arched second door)
Side windows
4
Stove jack
Included; stove not included
A/C port
Included
Setup time
About 5–10 min (base tent)
Peak height
83 in (210 cm)
Packed size
29.5 × 17.7 × 16.7 in (75 × 45 × 42.5 cm)
Twice the floor

129 sq ft inside.
258 sq ft covered.

06 · Setup & use

Up in about
5–10 minutes

Base tent only. Zipping on the side panels takes additional time.

01

Pick the ground

Choose level ground that drains, check the wind direction, and clear sharp stones. Leave room on both sides for the extensions.

02

Stake the floor corners

Peg every floor corner before any air goes in. This holds the footprint in shape as the beams rise.

03

Inflate the air beams

Connect the included hand pump and inflate the air beams in the order shown in the setup guide.

04

Zip on the side panels

Close the valves, even out the guy lines, then zip on each side panel and raise it on its poles.

07 · FAQ

Before your first pitch

The base cabin is 129 sq ft. With both side panels zipped on and extended,the covered floor reaches 258 sq ft.

No. Each panel has its own zip, so you can run one, both, or neither.You can also join the two panels together and lay them over the roof as a single rainfly.

No. The tent has a trimmable stove jack and a rain flap for the opening,but the stove itself is not included.

Allow about 5–10 minutes to inflate and tension the base tent with the included hand pump. Zipping on the side panels takes additional time.

There is a dedicated A/C port on the tent. The unit itself is not included.

Joined together over the roof, the panels help shed light rain when properly pitched and tensioned. Pitch on ground that drains and keep the guy lines even so water does not pool on slack fabric.

You May be Interested